2489 Penumbra Drive, Henderson, NV 89044
 Twitter
 Facebook
 Email
Email


















 The data relating to real estate for sale on this web site comes in part from the INTERNET DATA EXCHANGE Program of the Greater Las Vegas Association of REALTORS® MLS. Real estate listings held by brokerage firms other than this site owner are marked with the IDX logo.
 MLS # 2797897
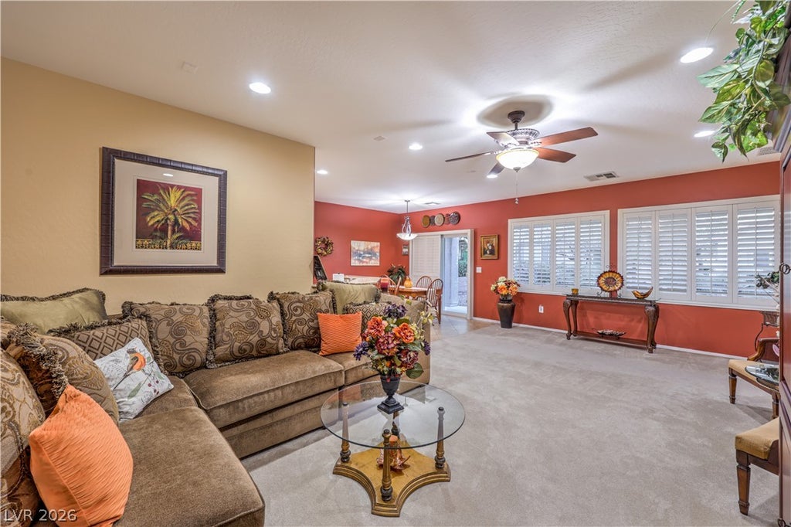
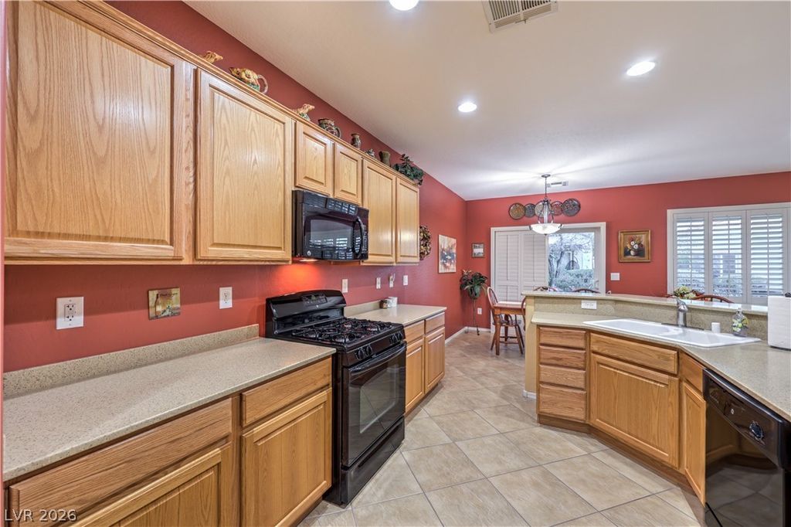
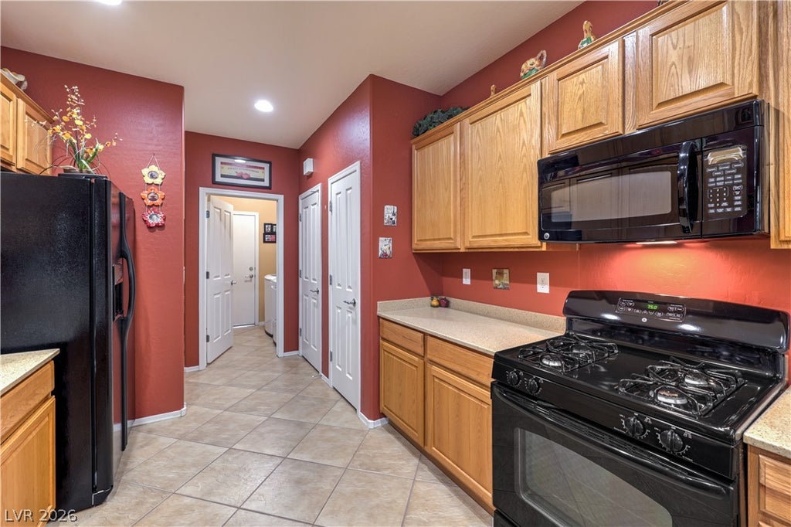
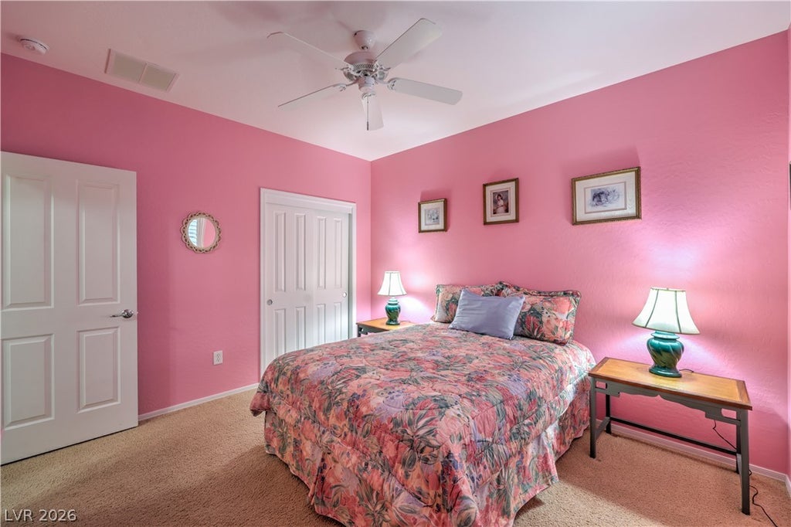
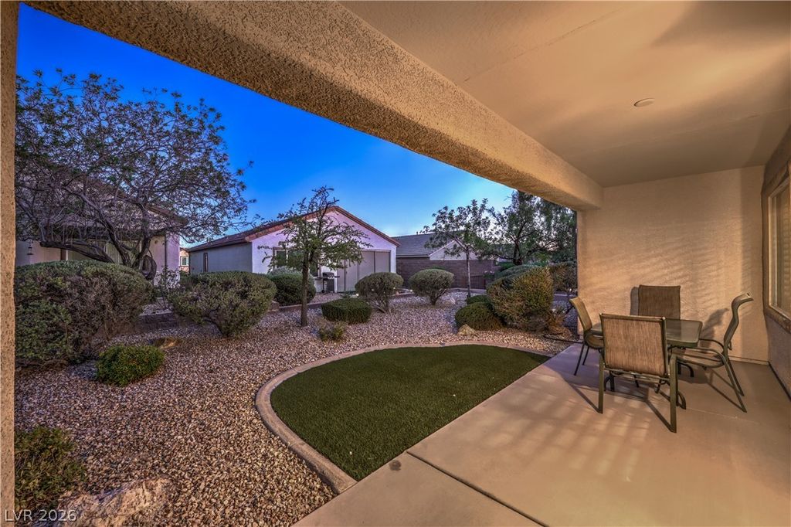
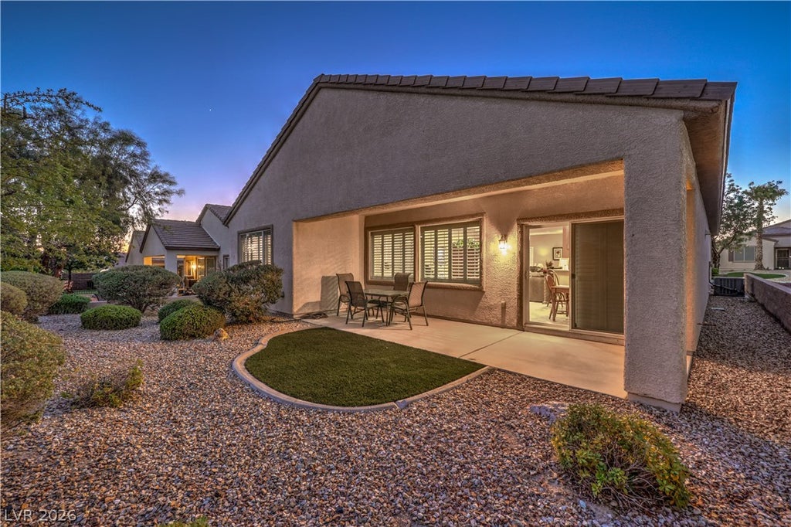
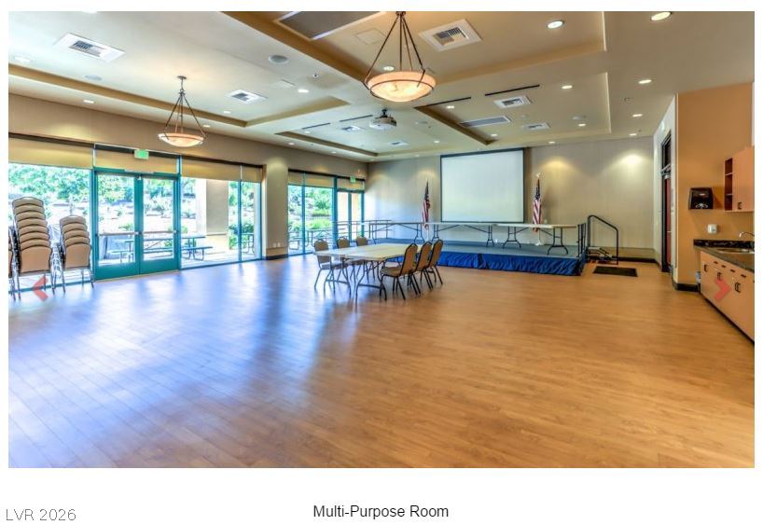
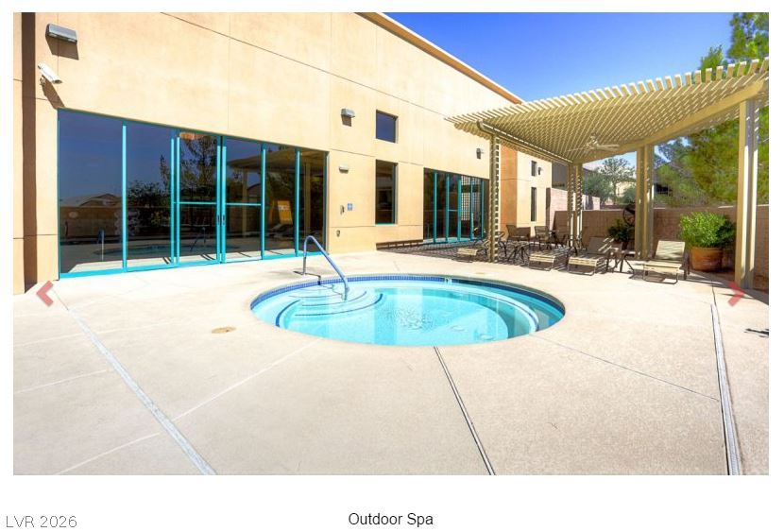
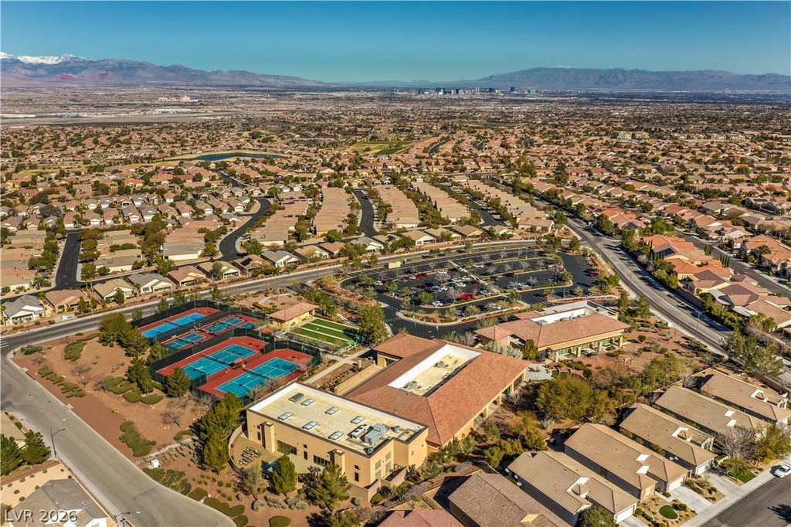
Exceptional Franklin Floor Plan offering approximately 1,768 sqft with 3 bedrooms, 2 bathrooms, and a 2-car garage. The kitchen boasts Corian countertops, upgraded cabinetry, a breakfast bar, dining nook, pantry, recessed lighting, tile flooring, gas range, dishwasher, microwave, and refrigerator. The spacious great room includes a ceiling fan, recessed lighting, and surround sound wiring, while the formal dining room showcases tile flooring. The owner's suite offers a ceiling fan, walk-in closet, and bathroom with a raised dual-sink vanity and shower. Two secondary bedrooms each feature ceiling fans, and the guest bath includes a raised vanity and tub/shower combination with enclosure. Additional highlights include a laundry room with washer and dryer, newer HVAC system (2019), two-tone interior paint, plantation shutters, diagonal tile flooring, and a plumbed water softener loop. Low-maintenance backyard is designed for easy outdoor living with a covered patio, gas BBQ stub, artificial turf, decorative rock, mature shrubs, and an automatic irrigation system on a timer. Premier 55+ community with top-tier amenities!
MLS #: 2797897
This listing is provided through the GLVAR IDX feed. Verify all property details with your agent.
Property Details